Planning permission is the question we are asked at almost every site visit, and the honest answer is reassuring: the majority of garden decking projects in London are permitted development, meaning no planning application is needed. But the exceptions are specific, they are easy to trip over in a city with this much protected housing stock, and building first and asking later can mean taking a deck down. Here is where the lines actually sit as of mid-2026.
One caveat before anything else: this article is general guidance, not planning advice. Rules change, boroughs differ, and individual properties carry individual histories. Your council's planning department, or a planning consultant, is the final word on your address.
The 300mm rule
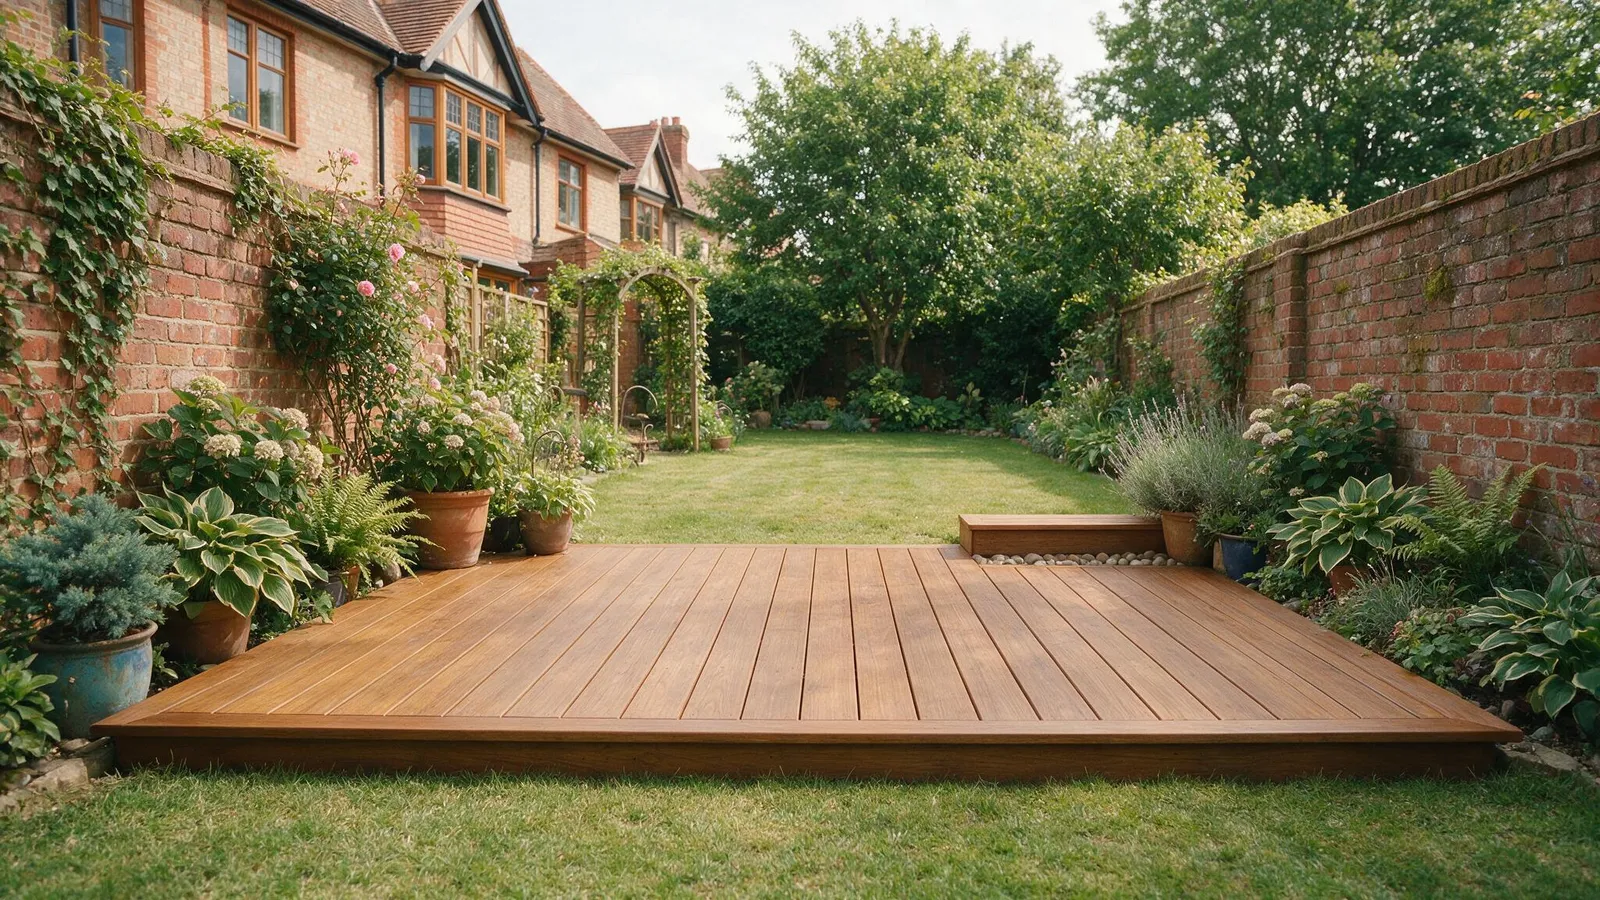
Height is the single most important factor. Under the General Permitted Development Order, decking counts as permitted development only while no part of it stands more than 300mm above the ground. Go above 300mm and the deck is classed as a raised platform, which is specifically excluded from permitted development, so a planning application is normally required.
The measurement detail matters: height is measured from the surface of the ground immediately beneath the deck, at each point. On a flat garden that is simple. On a sloping garden it is where projects get caught out, because a deck that leaves the house at 150mm can be standing half a metre above the ground by the time it reaches the end of a falling lawn. The highest point is what counts. If your garden slopes, measure before you assume anything, or ask us to.
Worth stating plainly: the material makes no difference. Composite, softwood, hardwood, the planning rules are identical. Only height, position and coverage matter.
The 50% coverage limit
Permitted development also caps how much of your garden can be built on. Decking, together with sheds, outbuildings and extensions, must not cover more than 50% of the land around the original house. For most London gardens a deck comes nowhere near this, but small courtyard gardens that already carry a garden room or a large shed can genuinely hit the limit, and the calculation includes everything, not just the new deck.
Position matters too: permitted development does not cover decking forward of the principal elevation, which for most houses means the front garden. Rear gardens are where permitted development lives.
Conservation areas and Article 4 directions
London is dense with conservation areas: the London Borough of Richmond upon Thames alone has 72, Merton has 28, and the Royal Borough of Kingston upon Thames has 26. Being in a conservation area does not by itself change the 300mm rule for decking, but it changes the temperature. Councils weigh the appearance of conservation areas carefully once an application is required, and structures visible from the street or river receive real scrutiny.
The sharper instrument is an Article 4 direction, which lets a council withdraw specific permitted development rights in a defined area. Where one applies, work that would normally proceed without an application needs planning permission instead. A well-known local example: the London Borough of Hounslow maintains Article 4 directions covering the Bedford Park and Gunnersbury conservation areas in and around Chiswick, with restrictions particularly aimed at works fronting a highway, open space or waterway. If your street carries a designation like this, do not rely on the general rules; check what your particular direction withdraws. Your council's website lists its conservation areas and Article 4 directions, and a phone call to the duty planner is free.
Listed buildings
Listed buildings are the strictest category, and the position is clean: there are no permitted development rights for decking within the curtilage of a listed building. Height is irrelevant; even a low platform needs consent. Works affecting the special character of a listed building also require listed building consent, which is a separate regime from planning permission with criminal liability for getting it wrong. If your home is listed, involve the council before any design work is done. We say this as builders who would rather lose a week to a phone call than build something a conservation officer later unwinds.
Balconies and raised structures
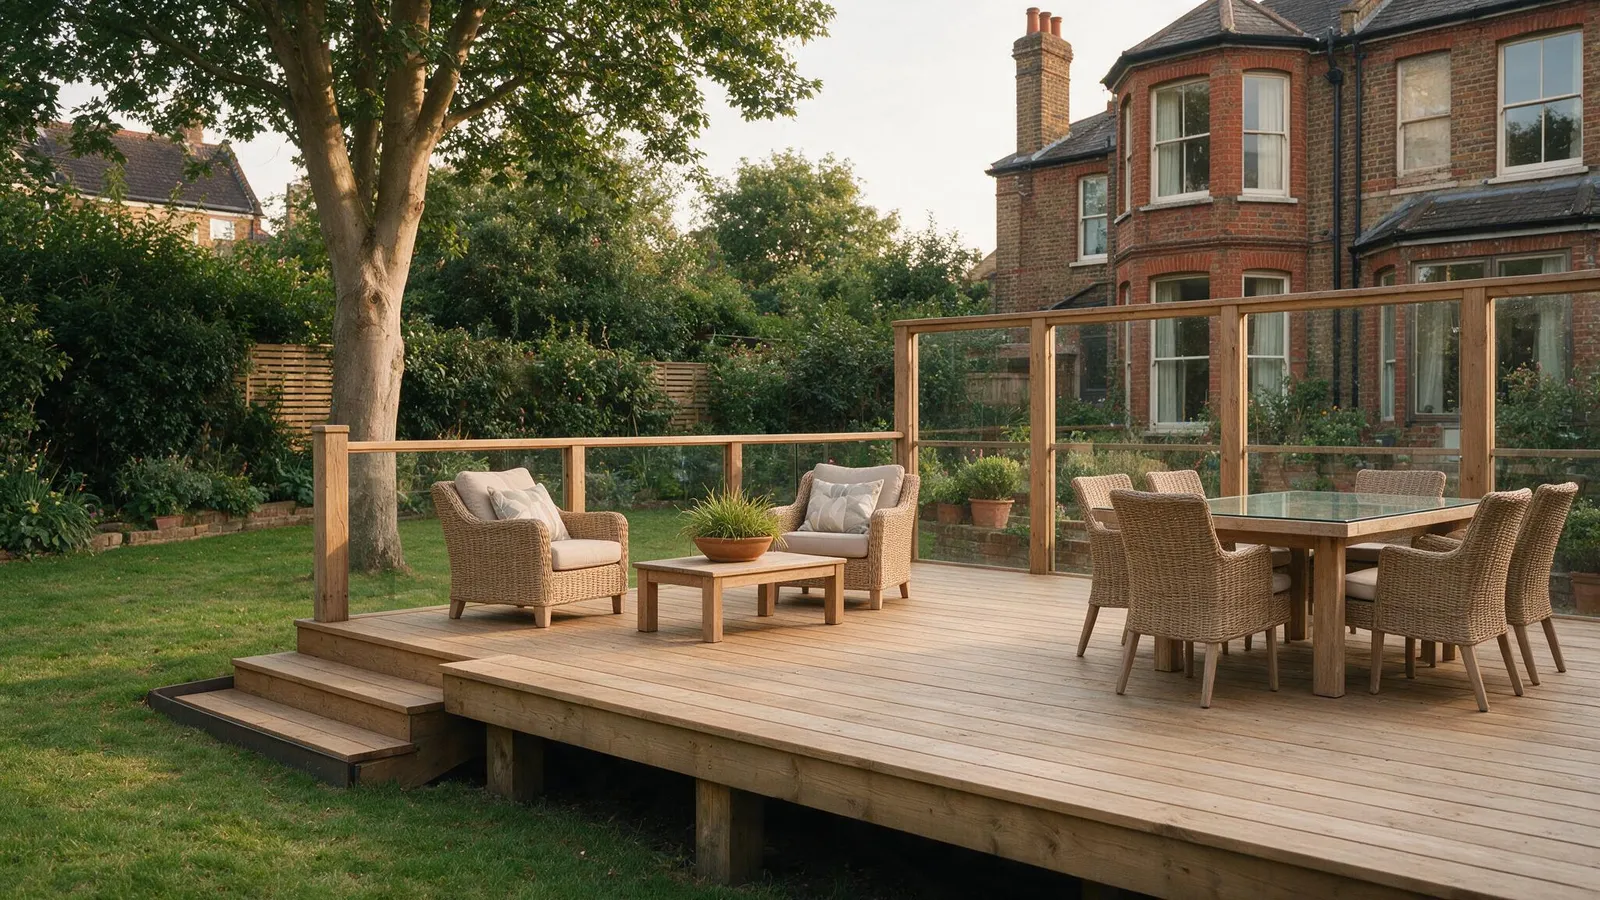
A deck raised above 300mm needs an application, as above. A new balcony on the house itself, at first-floor level for example, goes further: balconies are excluded from householder permitted development, so a planning application is the normal route in virtually every case. Raised structures also bring Building Regulations into play, which is a separate system from planning and applies whether or not planning permission is needed. The key guarding standard, from Approved Document K, is that wherever a fall of more than 600mm is possible, guarding at least 1100mm high is required for external areas of a home, with no gap large enough for a 100mm sphere to pass. Our balconies and raised decking page covers this in detail.
A quick worked checklist
- Deck at or below 300mm, rear garden, under 50% coverage, no designations: generally permitted development. No application needed.
- Any part of the deck above 300mm: raised platform. Planning application normally required.
- Conservation area: the same height rules, but check for an Article 4 direction and expect scrutiny of anything prominent.
- Article 4 direction: the rules on your street may differ from the general rules. Check what has been withdrawn before designing.
- Listed building: no permitted development for decking at any height. Consent required, full stop.
- New balcony on the house: planning application in virtually all cases, plus Building Regulations.
Summary of the position as of July 2026 under the General Permitted Development Order as it applies in England. Rules change and properties differ. Always confirm with your local planning authority.
If you want certainty on paper
Where a project sits close to a line, the height of a deck on a slope, say, there is a formal route to certainty: a Lawful Development Certificate from your council confirms that a proposed project is permitted development before you build it. It costs a fee and takes some weeks, but for a borderline scheme it converts an opinion into a document, which is worth having if you ever sell the house.
And if the answer turns out to be that your project needs permission, that is rarely the end of the idea. Applications for well-designed garden structures are made and granted across London constantly; what matters is knowing before the first post goes in. We check the planning position as part of every site survey, we will tell you plainly which side of the line your garden sits on, and we will not start work on a project whose planning position is unresolved. If that sounds like the kind of straight answer you want, book a free site visit.