Master Carpenters
Free No-Obligation Quotes
Fully Insured
London Based
Get a Free Quote
MJ Kloss Carpentry team with branded vans outside their workshop

Balconies & Raised Decking London

Balconies & Raised Decking London

Raised Deck & Balcony Design, Construction & Installation

Glass Balustrades, Metal Railings & Elevated Structures for London Homes

Raised StructuresGlass BalustradesStructural ExpertiseFree Quote
Get a Free Quote

No Obligation

Get a Free Quote for Your Balcony or Raised Deck

We offer free, no-obligation quotes for balcony and raised decking projects across London. Fill in the form and one of our friendly, professional estimators will be in touch to arrange a site visit at a time that suits you.

  • Free, no-obligation quote
  • Built by master carpenters
  • Fully insured for your peace of mind
  • London-based team, serving all boroughs

No hard sell. We will be in touch within one working day.

Raised Decking Installation in London

Raised Decking & Balcony Installation in London

Raised decking and balcony installation requires a different level of skill and structural knowledge than standard ground-level decking — and it is one of the areas where the quality of the build matters most. We are London Decking Specialists, a team of master carpenters who design and build elevated deck structures, balconies and raised seating areas across all London boroughs.

The London housing stock presents a particular set of challenges for raised decking and balcony projects. Victorian and Edwardian terraced houses with steeply sloped rear gardens, flats with first-floor access to a rear terrace, and new-build properties where the garden sits on multiple levels — we have built raised deck structures in all of these situations and more. Every project starts with a proper structural assessment of the site, because elevated structures cannot be approached with a one-size-fits-all solution.

Alongside the structural frame and decking surface, we supply and fit a full range of balustrades — frameless glass, semi-framed glass panels, metal railings and timber rails — so every element of your raised deck or balcony comes from a single, accountable team. If you are considering a raised deck or balcony and would like a free, no-obligation quote, we would be very glad to visit your property and assess what is possible.
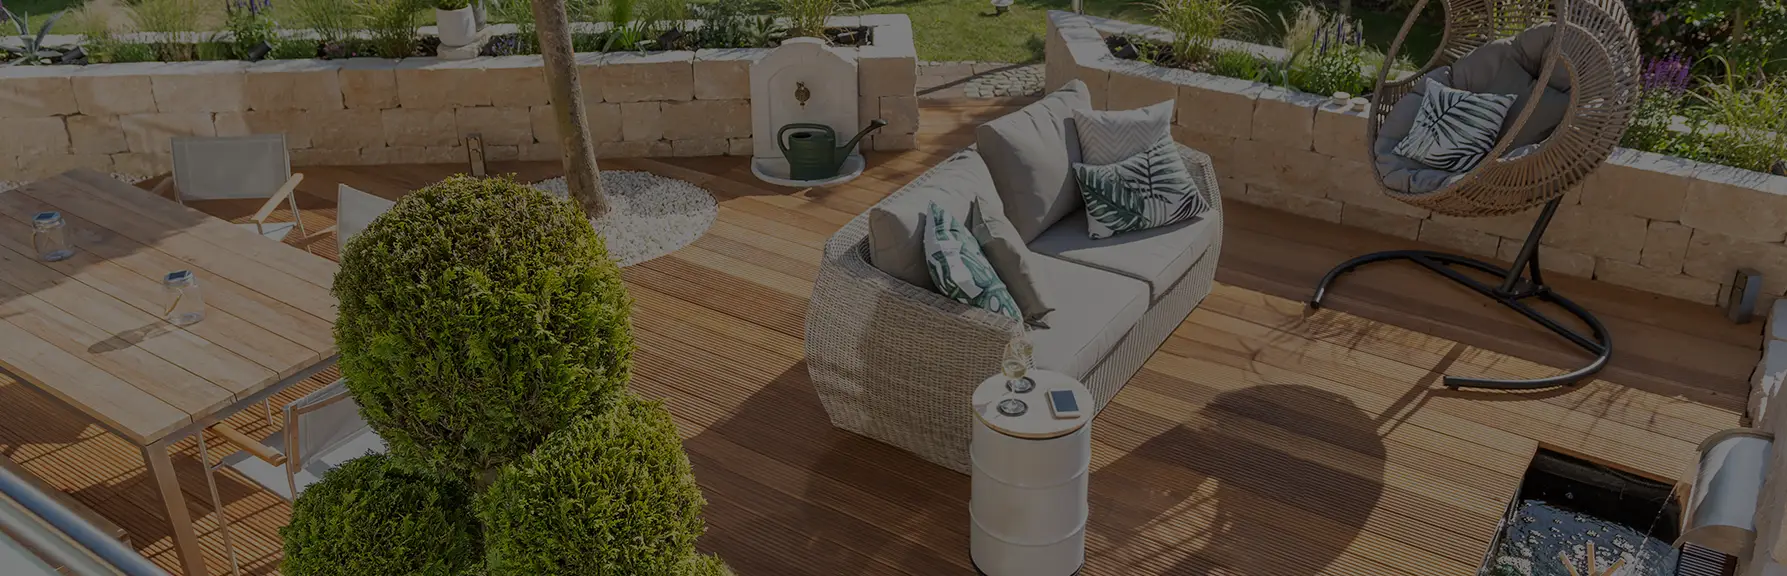
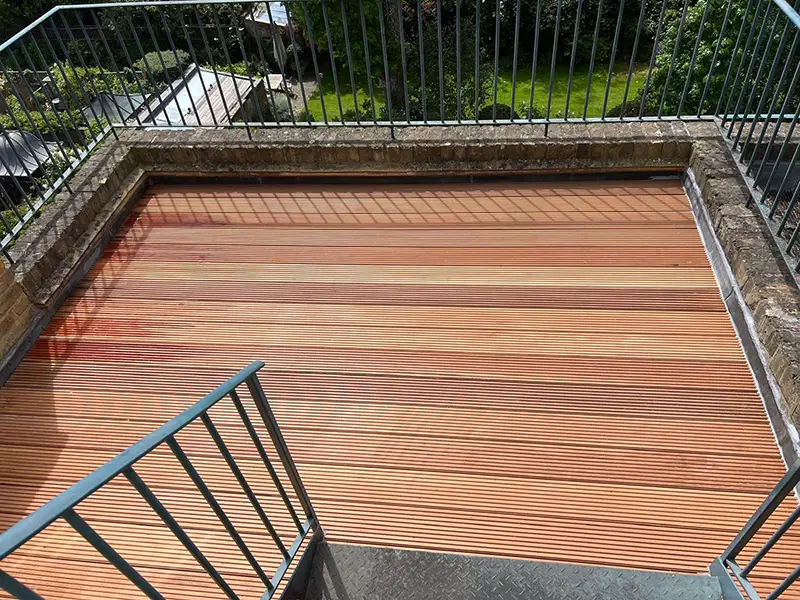
Rooftop decking installation in London — elevated outdoor terrace by MJ Kloss Carpentry

Elevated Structures Built to Last

Raised decking is the most effective way to deal with a sloped garden, create a usable outdoor area at a specific height, or build a seating area above an existing garden surface. The sub-frame is engineered for the specific demands of an elevated structure — correctly sized posts and beams, connections that account for the height and load.

We manage the whole process, from initial structural assessment through to the finished deck with balustrade and decking surface. For new balconies on existing properties, we also advise on the planning requirements that typically apply.

Why Raised

Why Choose a Raised Deck or Balcony

Maximises Every Inch

Raised decking and balcony structures unlock outdoor space that flat decking cannot reach — steep slopes, first-floor terraces, multi-level gardens. We design and build elevated structures that make genuine use of what your garden offers, whatever the terrain.

Full Structural Expertise

Building raised decking safely requires knowledge that goes beyond standard ground-level installation. Our master carpenters understand load paths, post sizing, beam spans and structural fixing details — and we do not compromise on any of them.

Glass & Metal Balustrades

We supply and fit glass balustrades, metal railings and frameless glass panels as part of any raised deck or balcony project. The balustrade defines how the structure looks and performs as a safety feature — we take as much care with it as with the deck itself.

Planning Advice Included

Raised decking and balconies can trigger planning permission requirements in London, particularly above 300mm or near boundaries. We advise on when permitted development applies and when you will need consent — before any work starts, not after.

Elevated Structures

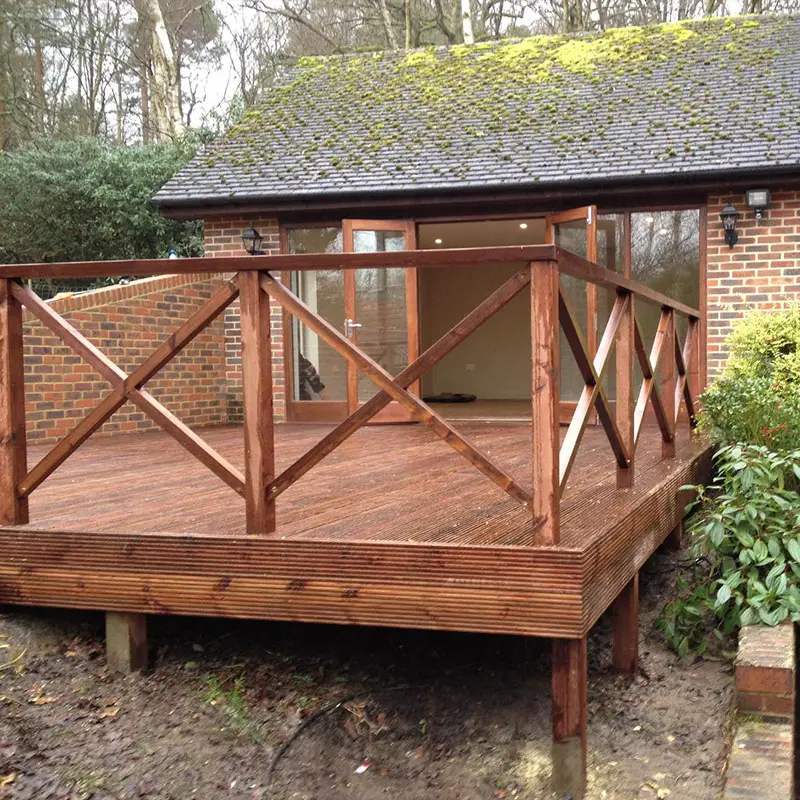
Raised Decking in London Gardens

Raised decking is the most effective way to deal with a sloped garden, create a usable outdoor area at a specific height, or build a seating area that sits above an existing garden surface. The key difference from standard decking is the structural sub-frame — posts of varying heights, beams sized for the span and load, and connections that are engineered for the specific demands of an elevated structure.

Raised Decking on Slopes

A steeply sloped rear garden is one of the most common situations we encounter in London, and raised decking is almost always the right solution. By levelling the deck surface across the gradient, we create a genuinely flat, usable outdoor area from what was previously an awkward, underused slope. The posts at the lower end of the slope may need to be substantial — we size and brace them correctly to ensure the structure is stable for the long term.

Raised Decking on Concrete

Raised decking can be built over an existing concrete base using post base fixings anchored into the slab. This is a common solution in London gardens where an existing concrete patio is in poor condition but the base itself is structurally sound. It avoids the cost of breaking out the concrete, creates proper ventilation beneath the deck and gives a clean, level finish over a surface that may be uneven or sloped.

Balcony Construction London

Building a balcony on an existing London property — typically on the rear elevation at first-floor level — is a more complex project than garden decking but one we carry out regularly. It involves assessing the load capacity of the existing wall structure, designing the cantilever or ledger-supported frame, specifying the correct balustrade for the height and position, and navigating the planning requirements that typically apply to this type of work. We manage the whole process, from initial structural assessment through to the finished balcony with balustrade and decking surface.

Pricing Guide

Balcony & Raised Decking Costs in London

Raised decking and balcony costs are higher than ground-level decking because the structural requirements are more demanding — more materials, more complex assembly and in the case of balconies, structural engineering considerations that require a more thorough approach. Here are the typical cost ranges for fully installed work in London.

Raised Decking

£130–350+/m²

Ground level to elevated — cost increases with height and structural complexity

New Balcony

£4,000–12,000+

First-floor balcony on existing property — structural scope varies considerably

Balustrades

£120–400/lm

Linear metre — frameless glass at higher end, aluminium railings at lower end

These are fully installed costs including all structural materials, decking boards, balustrade and labour. The height of the raised deck is the single biggest variable — a deck raised 600mm above the highest ground level requires a significantly more substantial sub-frame than one at 300mm.

We provide detailed, itemised quotes after a proper site visit. Raised decking is not an area where vague estimates serve anyone — you need to know what you are actually getting and what it will cost before you commit.

How We Work

Our Construction Process

Elevated structures demand a more thorough approach than ground-level decking. Here is how we handle every raised deck and balcony project.

01

Structural Survey

We assess the site carefully — ground conditions, existing structures, any load-bearing implications and the relationship to neighbouring properties. Raised structures require more thorough preparation than flat decks.

02

Design & Planning

We design the structure, specify the balustrade, confirm the decking material and check whether planning permission is required. We do all of this before you commit to anything.

03

Permissions

Where planning permission is needed, we advise on the application process and can support you through it. Where permitted development applies, we confirm this clearly so you can proceed with confidence.

04

Materials

We source structural timber or steel, decking boards, balustrade components, fixings and all supporting materials. Everything is confirmed and ordered in advance — no delays, no substitutions on site.

05

Construction

Posts and structural frame first, then decking surface, then balustrade. The sequence is deliberate — each element needs to be right before the next one goes in. We do not rush this.

06

Safety Check & Sign-Off

We carry out a final structural and safety check on the completed structure before we hand over. Raised decking and balconies are safety-critical — sign-off is not a formality with us.

Balustrade Options

Glass Balustrades & Frameless Railings

The balustrade is the element that often defines how a raised deck or balcony looks and feels. We supply and fit a full range of balustrade and railing systems and will help you choose the right one for your structure, aesthetic and budget.

Frameless Glass Balustrade

The premium balustrade option — toughened glass panels supported by stainless steel base channels or post clamps, with no visible frame around the glass. The result is an uninterrupted view through the balustrade that suits modern architecture and maximises visual openness.

Semi-Framed Glass Panels

Glass panels within a powder-coated aluminium frame — a practical balance of glass aesthetics and structural economy. Available in a wide range of frame colours and suitable for most residential balcony and raised deck applications.

Aluminium & Steel Railings

Metal railings in aluminium or mild steel, powder-coated in any RAL colour — from classic black to contemporary anthracite. A versatile option that suits both traditional London terraced properties and more modern architectural styles.

Timber Balustrade & Handrail

Timber posts, rails and handrails for a more traditional or natural aesthetic — particularly well suited to projects where the raised decking itself is hardwood or softwood. We can match or complement the decking timber species in the balustrade.

Planning Guidance

Planning Permission for Raised Decking & Balconies

Raised decking and balcony projects in London often have planning implications that ground-level decking does not. Understanding your position before you start is important — and it is something we cover as part of every site visit.

As a general guide: decking up to 300mm above ground level falls within permitted development rights in most cases. Above 300mm, you will typically need permitted development approval or full planning permission. New balconies added to existing houses almost always require planning permission. Conservation areas, listed buildings and properties in national parks are subject to stricter controls.

We advise on this at the site visit stage — clearly and without jargon. Where planning permission is needed, we can support you through the process. We will not start work without being clear on the planning position for your specific project.

Raised wood decking installation in London — elevated timber deck structure by master carpenters

Glass Balustrades & Frameless Railings

The balustrade defines how a raised deck or balcony looks and feels. We supply and fit a full range — frameless glass panels, semi-framed glass, powder-coated aluminium and timber rails — and will help you choose the right option for your structure, aesthetic and budget.

We provide detailed, itemised quotes after a proper site visit. Raised decking and balconies are not areas where vague estimates serve anyone — you need to know exactly what you are getting before you commit.

Client Reviews

What Our Clients Say

We had a steeply sloped garden that was essentially unusable. London Decking Specialists designed and built a raised deck that level with the back of the house and steps down into the garden below. The engineering of the sub-frame is genuinely impressive — it is solid as a rock and the frameless glass balustrade looks exactly right. Really exceptional work.

Andrew F.

Battersea, SW11

The team built a first-floor balcony on the rear of our Victorian terrace. It was a complex structural project and they handled it with complete confidence — the planning advice was helpful, the build was clean and the finished balcony with black aluminium railings looks as though it belongs on the house. We are delighted with it.

Rachel T.

Islington, N5

We wanted raised decking to deal with a sloped rear garden and create a proper seating area. The team assessed the slope carefully, designed a structure that works with the garden rather than just sitting on top of it, and built it to a really high standard. The glass balustrade was our choice and it was worth every penny.

Mark B.

Dulwich, SE22

FAQ

Balconies & Raised Decking — Frequently Asked Questions

How much does raised decking or a balcony cost in London?

Raised decking costs more than ground-level decking because the sub-frame is more complex and materials are greater. As a guide, raised decking up to 600mm off the ground typically costs £130–200 per m² installed. Elevated structures above 600mm run from £200 to £350+ per m². A new balcony added to an existing property varies considerably depending on structural complexity — typically £4,000 to £12,000 or more. Balustrades add £120–400 per linear metre depending on specification. We provide detailed, itemised quotes after a proper site visit.

Do you need planning permission for a raised deck or balcony?

Standard garden decking up to 300mm above ground level usually falls within permitted development and does not require planning permission. Raised decking above 300mm requires permitted development approval. A new balcony added to an existing house does require planning permission in most cases. If you live in a conservation area, national park or listed building, stricter rules apply. We advise on this as part of our site visit process — before any work is quoted or started.

What materials are best for raised decking?

The sub-frame of a raised deck is typically built in structural softwood or steel, depending on the height and load requirements. The deck surface can be timber or composite — both work well on elevated structures. For very high decks, balconies or structures with significant load, a steel sub-frame may be appropriate. We specify the right structural approach for each project based on the site conditions and design requirements.

Can raised decking be built on a concrete base?

Yes. Raised decking can be built over a concrete base using post base fixings that anchor directly into the concrete. This is a clean, secure approach that also maintains ventilation beneath the deck — which matters for the longevity of any timber elements in the sub-frame. It is a common requirement in London gardens, many of which have concrete pads from previous hard landscaping.

Can raised decking be built on a steep slope?

Yes — this is one of the most common and effective uses of raised decking. A steeply sloped garden that feels awkward and unusable can be transformed by a well-designed raised deck that levels the usable surface and integrates steps back into the garden below. The posts on a sloped site are of varying heights, which adds structural complexity but is entirely manageable for an experienced team. The result is typically one of the most dramatic garden transformations we carry out.

What balustrade options are available for raised decking?

We offer a full range of balustrade options including frameless glass balustrades, semi-framed glass panels, powder-coated aluminium railings, steel railings and timber balustrade and handrail. The right choice depends on the aesthetic you are after, the height of the structure and your budget. Glass balustrades — both frameless and semi-framed — are currently the most popular choice for raised decking and balconies in London. We will advise on what suits your specific structure during the design stage.

How high can a raised deck be without planning permission?

Under current permitted development rules in England, decking up to 300mm above ground level (measured from the highest part of the ground beneath) generally falls within permitted development rights. Above 300mm, you will typically need to apply for permission. These thresholds can change and local restrictions in conservation areas or for listed buildings may differ — so we always advise you to confirm your specific position as part of the site visit process.

How long does a raised deck or balcony take to build?

A raised garden deck of 20–30m² on a sloped site typically takes three to five working days to build, depending on the complexity of the sub-frame and any balustrade work. A new balcony added to an existing property is typically a five to eight day project depending on the structural scope. More complex structures — multi-level decking, large balconies, structures requiring significant groundwork — may take longer. We give you a realistic timeline with the quote.

Service Area

Areas We Cover Across London

We build raised decking and balcony structures throughout London and the surrounding boroughs. If you do not see your area listed, get in touch — we likely cover it.

ChelseaFulhamKensingtonCamdenWestminsterHackneyIslingtonWandsworthRichmondPutneyWimbledonClaphamBrixtonBatterseaHammersmithChiswickEalingBarnetGreenwichLewisham

What Our Customers Say

4.9rating from 18 reviewsGoogle

Reviews for MJ Kloss Carpentry & Joinery — the master carpenters behind London Decking Specialists

See all reviews on Google
Barbie Kristal

Good, very professional company with reliable and excellent tradespeople. Always punctual when promised. Also available to speak to during any works. So important especially if there are problems. This is a company that takes FULL responsibility for its workers. So if there's a problem, no hesitation in sorting and remedying it. Joey a manager, was especially kind, caring and helpful towards me. He too, is an outstanding carpenter. I have no hesitation in highly recommending this company.

Lindsey Chadwick

Wouldn't hesitate to recommend MJ Kloss Carpentry and will certainly be using them again. They have now completed two pieces of work for us and in both cases we've been delighted with the results. Carlos, their head carpenter, is a true artisan who takes the utmost pride in his beautiful work (as well as being a lovely person to have working in your home). Maarten, the project manager, is equally easy to work with. He skillfully helped guide us through the design process offering really creative and effective solutions throughout. Any issues (and let's face it, things will always crop up on any project, no matter who you work with) were thankfully minor and resolved quickly without complaint.

MJ Paradiso

Very happy with the process to help me design what I was looking for (even before I knew what I was asking for) and the attention to detail with the installation was excellent.

Garion Gilchrist

Great experience. Delivered what we asked for and more, in a tidy and timely manor. Thanks!

Ready to Get Started?

Our friendly estimators are happy to visit, assess your garden or property and give you a free, no-obligation quote for raised decking or balcony installation across London.

Get a Free Quote
Call UsGet a Quote