Master Carpenters
Free No-Obligation Quotes
Fully Insured
London Based
Get a Free Quote
MJ Kloss Carpentry team with branded vans outside their workshop

Raised Decking Richmond

Raised Decking Richmond

Elevated Decks & Balconies for Richmond’s Hillside Gardens

Designed & Built by Master Carpenters

Structural ExpertisePart K BalustradesPlanning AdviceFree Quote
Get a Free Quote

No Obligation

Get a Free Raised Decking Quote in Richmond

We offer free, no-obligation quotes for raised decking and balcony projects across Richmond and the surrounding areas. Fill in the form and one of our friendly, professional estimators will be in touch to arrange a site visit at a time that suits you.

  • Free, no-obligation quote
  • Built by master carpenters
  • Fully insured for your peace of mind
  • Serving Richmond and surrounding areas

No hard sell. We will be in touch within one working day.

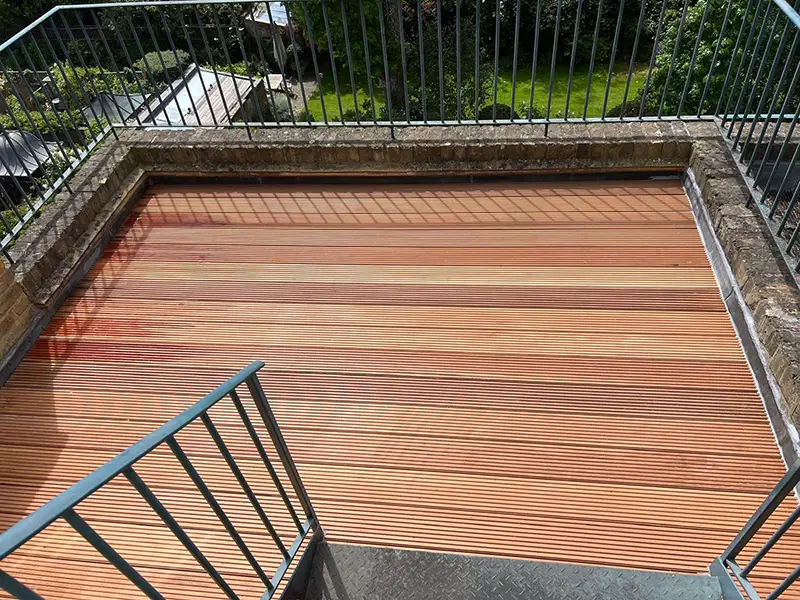
Elevated rooftop decking terrace built by London Decking Specialists

Raised Decking in Richmond

Raised Decking & Balconies in Richmond

Richmond combines two things that make raised decking both attractive and worth doing carefully: dramatic topography and dense heritage protection. Gardens on and around Richmond Hill step steeply between terraces of ground, while the borough that shares the town’s name maintains 72 conservation areas, among the most of any in London. A raised deck here can transform a sloping garden, but the planning homework has to be done first, so that is where this page starts.

We are London Decking Specialists, part of MJ Kloss Carpentry and Joinery. We build raised decking, elevated terraces and balcony structures across Richmond, East Sheen and Kew, working with the borough’s planning realities rather than around them. Our surveys establish the levels, the conservation position and the structural approach before we quote, because a price that ignores the consenting picture is not a real price.

Below you will find the planning rules as they stand, the structural approach for hillside gardens, the Party Wall Act situations that arise in Richmond’s terraced streets, and the guarding standards that apply once a deck stands more than 600mm above the ground.

See also: Balconies & Raised Decking London · Composite Decking Richmond · Decking Richmond
Built From the Ground Up

Planning First: Decking in a Heritage Borough

The baseline rules are the same as anywhere in England: decking at or below 300mm above ground is generally permitted development, decking above 300mm is a raised platform needing a planning application, coverage of the garden by decking and outbuildings together is capped at half, and nothing goes forward of the principal elevation. In Richmond the difference is context. With 72 conservation areas in the borough, including Central Richmond, a large share of local addresses carry designations, and within them the council can weigh the visual impact of structures more heavily, particularly anything visible from the street, the river or the protected views around Richmond Hill.

None of this makes raised decking impossible; it makes the sequence matter. We establish whether your address sits in a conservation area, whether the property is listed, in which case decking has no permitted development rights at any height, and what the measured levels imply about the 300mm threshold. Only then do we design and quote. Where an application is needed, we supply the structural drawings and specifications that give it the best chance of a smooth passage.

Boundaries & Neighbours

The Party Wall Act & Decking in Richmond

Richmond’s housing runs from hillside terraces to substantial detached homes near the Park, and the Party Wall etc. Act 1996 applies unevenly across that range. In the terraces, the Act’s excavation rule is the one to watch: post foundations dug within 3 metres of a neighbouring building or structure, deeper than its foundations, require a Section 6 notice at least one month before work starts. On sloping ground foundations tend to be deeper on the downhill side, which makes this easier to trigger than on flat plots.

Shared garden walls are the other route into the Act: bearing a deck on a party fence wall, or cutting fixings into one, requires notice as well. Detached properties with decks well clear of boundaries usually sit outside the Act entirely. We assess the position at the survey and give you a clear yes or no, and where notice is required we explain the process, which is a neighbour notification with a 14-day response window rather than a consent the council can refuse.

The Party Wall etc. Act 1996 is a legal framework between neighbours. This is general guidance, not legal advice. Where a project engages the Act, we recommend confirming the position with a party wall surveyor.

Building Regulations Part K

Balustrades & Guarding Requirements

600mm

Drop that triggers guarding

Guarding is required wherever a person could fall more than 600mm from the deck edge

1100mm

Minimum guarding height

For external areas of a dwelling, including raised decks and balconies

100mm

Maximum sphere gap

No opening in the guarding may allow a 100mm sphere to pass through

The steeper the garden, the faster a deck edge passes the 600mm drop at which Approved Document K requires guarding. On Richmond Hill plots the outer edge of even a modest platform can stand well over a metre above the ground below, and the guarding there must be at least 1100mm high with no gap a 100mm sphere could pass, fixed back into the structure so it holds when leaned on.

Richmond clients often choose frameless glass for balustrades, and on a hillside it earns its price: the deck reads as a viewing terrace rather than a fenced platform, and the garden and skyline stay visible from the house. Timber and powder-coated metal systems are equally compliant alternatives, and on period properties a painted timber balustrade can sit more comfortably with the architecture. We fit all three.

Figures from Approved Document K (Building Regulations, England). Requirements can change and specific projects can differ. We confirm the applicable standards for your project at the design stage.

Planning Guidance

Planning Permission for Raised Decking in Richmond

To restate the essentials for Richmond specifically: the 300mm height threshold decides whether a planning application to the London Borough of Richmond upon Thames is needed, height is measured from the ground immediately beneath each point of the deck, which matters enormously on slopes, and the 50% garden coverage cap includes outbuildings and extensions. Conservation area designation does not change these thresholds, but it does shape how the council assesses an application once one is required.

The borough’s 72 conservation areas include Central Richmond, and the protected landscape around Richmond Hill is nationally unusual: the view from the Hill is protected by its own Act of Parliament from 1902. For decking, the practical takeaway is modest and honest: expect scrutiny of anything prominent, get the levels measured before assuming permitted development, and treat listed buildings as always requiring consent for decking. We confirm all of this address by address, and this page remains general guidance rather than planning advice.

This is general guidance, not planning advice. Rules vary by property and can change. Always verify your position with the London Borough of Richmond upon Thames or a qualified planning consultant before starting work.

Pricing Guide

Raised Decking Costs in Richmond

Raised decking costs more than ground-level decking because the sub-frame is more substantial and the balustrade is an additional element. These are typical fully installed ranges for our work across London, including Richmond.

Raised to 600mm

£130–200/m²

Decks elevated up to around 600mm, including sub-frame and boards

Elevated 600mm+

£200–350+/m²

Taller structures needing heavier posts, bracing and deeper foundations

Balustrades

£120–400/lm

Per linear metre: timber at the lower end, frameless glass at the upper

Height is the biggest single variable: every additional level of elevation adds post length, bracing and foundation work. We provide detailed, itemised quotes after a proper site visit, with the structure, boards and balustrade priced separately so you can see exactly what you are paying for.

Raised Decking Richmond: FAQs

Is raised decking allowed in Richmond’s conservation areas?

Conservation area status does not prohibit raised decking, and the 300mm permitted development threshold still applies. What changes is scrutiny: once an application is needed, the council weighs visual impact more heavily, especially for structures visible from streets, the river or protected views. We check the designation for your address and design with it in mind. Always confirm your position with the London Borough of Richmond upon Thames.

My property is listed. Can I still have decking?

Potentially, but there are no permitted development rights for decking within the curtilage of a listed building, so consent is required regardless of the deck’s height. The application needs to show the work respects the setting of the building. We advise honestly on what is realistic before you spend money on drawings.

How is deck height measured on a steep Richmond garden?

From the ground immediately beneath each point of the deck, and the highest resulting figure is what the 300mm rule tests. On a hillside plot a deck level with the house floor can easily stand a metre or more above the garden at its outer edge, which makes it a raised platform needing planning permission. We survey the levels precisely so the answer is measured, not guessed.

What does raised decking cost in Richmond?

Installed guide prices are £130–200 per m² up to about 600mm of elevation and £200–350+ per m² beyond that, reflecting the heavier sub-frames tall structures need. Balustrades run £120–400 per linear metre, with frameless glass at the top of that range. Site surveys and itemised quotes are free.

Do hillside decks need special foundations?

They need correctly designed ones. Downhill posts carry taller loads and often need deeper foundations, and sloping ground can move moisture differently than flat ground. We assess bearing conditions at each post position and size foundations accordingly, involving a structural engineer where a structure is unusually tall or the ground is poor.

When does the Party Wall Act apply in Richmond?

Chiefly when post foundations are excavated within 3 metres of a neighbouring building or structure and deeper than its foundations, requiring a Section 6 notice one month before work, or when a deck bears on a shared garden wall. Terraced streets see this more than detached plots. We give you a definitive answer at the survey stage.

Raised Decking in Nearby Areas

We design and build raised decking and balcony structures across South West London and the surrounding areas.

What Our Customers Say

4.9rating from 18 reviewsGoogle

Reviews for MJ Kloss Carpentry & Joinery — the master carpenters behind London Decking Specialists

See all reviews on Google
Barbie Kristal

Good, very professional company with reliable and excellent tradespeople. Always punctual when promised. Also available to speak to during any works. So important especially if there are problems. This is a company that takes FULL responsibility for its workers. So if there's a problem, no hesitation in sorting and remedying it. Joey a manager, was especially kind, caring and helpful towards me. He too, is an outstanding carpenter. I have no hesitation in highly recommending this company.

Lindsey Chadwick

Wouldn't hesitate to recommend MJ Kloss Carpentry and will certainly be using them again. They have now completed two pieces of work for us and in both cases we've been delighted with the results. Carlos, their head carpenter, is a true artisan who takes the utmost pride in his beautiful work (as well as being a lovely person to have working in your home). Maarten, the project manager, is equally easy to work with. He skillfully helped guide us through the design process offering really creative and effective solutions throughout. Any issues (and let's face it, things will always crop up on any project, no matter who you work with) were thankfully minor and resolved quickly without complaint.

MJ Paradiso

Very happy with the process to help me design what I was looking for (even before I knew what I was asking for) and the attention to detail with the installation was excellent.

Garion Gilchrist

Great experience. Delivered what we asked for and more, in a tidy and timely manor. Thanks!

Get a Free Quote in Richmond

Our friendly estimators are happy to visit your property in Richmond and give you a free, no-obligation quote for raised decking or balcony construction.

Get a Free Quote
Call UsGet a Quote