Master Carpenters
Free No-Obligation Quotes
Fully Insured
London Based
Get a Free Quote
MJ Kloss Carpentry team with branded vans outside their workshop

Raised Decking Surbiton

Raised Decking Surbiton

Raised Decks, Balconies & Balustrades for Surbiton Gardens

Designed & Built by Master Carpenters

Structural ExpertisePart K BalustradesPlanning AdviceFree Quote
Get a Free Quote

No Obligation

Get a Free Raised Decking Quote in Surbiton

We offer free, no-obligation quotes for raised decking and balcony projects across Surbiton and the surrounding areas. Fill in the form and one of our friendly, professional estimators will be in touch to arrange a site visit at a time that suits you.

  • Free, no-obligation quote
  • Built by master carpenters
  • Fully insured for your peace of mind
  • Serving Surbiton and surrounding areas

No hard sell. We will be in touch within one working day.

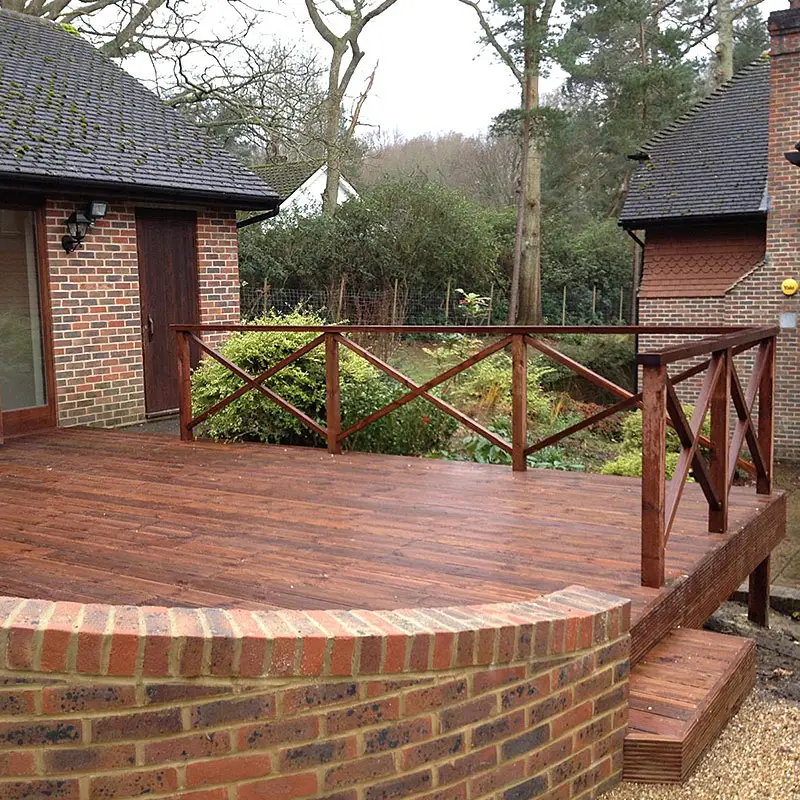
Raised timber deck and steps built by the London Decking Specialists carpentry team

Raised Decking in Surbiton

Raised Decking & Balconies in Surbiton

Surbiton grew up around the railway from 1838 onwards as one of the earliest planned Victorian suburbs, sometimes called the Surbiton New Town, and that heritage still shapes its gardens. Long Victorian and Edwardian plots, brick boundary walls, and houses in consistent terraces and semi-detached pairs from Surbiton itself through Tolworth and Long Ditton. Gardens like these suit raised decking well, but they put two subjects on the table early: boundaries and planning.

We are London Decking Specialists, master carpenters within MJ Kloss Carpentry and Joinery. We design and build raised decks, elevated seating platforms and balcony structures across Surbiton and the wider Kingston borough. Because Surbiton work so often happens within a few metres of a shared wall, we treat the Party Wall Act as a standard part of the survey rather than an afterthought, and we design sub-frames that respect both the structure above and the boundary beside them.

The sections below explain the structural approach for elevated decks, when the Party Wall Act applies, the guarding heights Building Regulations demand, and how the 300mm planning threshold works under the Royal Borough of Kingston upon Thames, which covers Surbiton.

See also: Balconies & Raised Decking London · Composite Decking Surbiton · Decking Surbiton

Built From the Ground Up

Elevated Decks in Victorian Garden Plots

A raised deck in a long, narrow Victorian plot is usually rectangular, spans wall to wall visually, and often sits at the house end where the garden meets the kitchen threshold. The structural work is in the detail: posts positioned to avoid drains and old footings, beams sized so the deck does not bounce, and the frame kept independent of the boundary walls on either side unless there is a deliberate, noticed reason to bear on them.

Victorian gardens also hide surprises: buried hardstanding, old wells, backfilled cellars near the house, tree roots from mature planting. We investigate what the posts will bear on before finalising the design, because a deck is only as solid as its worst foundation. Where levels drop away towards the end of the garden, a modest platform at the house can become a genuinely elevated structure further out, and we brace and size the frame for its tallest point, not its average.

Boundaries & Neighbours

The Party Wall Act & Decking in Surbiton

Shared boundary walls are the defining feature of Surbiton’s older streets, so the Party Wall etc. Act 1996 deserves a straight explanation. Excavating a post foundation within 3 metres of a neighbouring building or structure, deeper than that structure’s foundations, requires a Section 6 notice served at least one month before work starts. A Victorian garden wall often has footings barely below the turf, so a raised deck’s foundations can genuinely engage this rule even a couple of metres inside your own garden.

Equally relevant in Surbiton: fixing to the wall itself. A shared garden wall astride the boundary is a party fence wall, and cutting into it, bearing a beam on it or raising it needs notice under the Act. Our default is to design decks freestanding, clear of the walls, which usually keeps the project outside the Act entirely. Where bearing on a wall is genuinely the better solution, we say so, explain the notice process, and build only once the position with your neighbour is settled. A notice is a notification with a 14-day response window, not a request for planning permission, and most are consented without dispute.

The Party Wall etc. Act 1996 is a legal framework between neighbours. This is general guidance, not legal advice. Where a project engages the Act, we recommend confirming the position with a party wall surveyor.
Building Regulations Part K

Balustrades & Guarding Requirements

600mm

Drop that triggers guarding

Guarding is required wherever a person could fall more than 600mm from the deck edge

1100mm

Minimum guarding height

For external areas of a dwelling, including raised decks and balconies

100mm

Maximum sphere gap

No opening in the guarding may allow a 100mm sphere to pass through

Once any part of a deck stands more than 600mm above the ground beneath, Approved Document K of the Building Regulations requires guarding at the edge. For the external parts of a home that guarding must be at least 1100mm high, with no opening large enough to pass a 100mm sphere. Stairs off the deck have their own guarding and handrail requirements, which we detail as part of the design.

In a conservation-minded street a balustrade also has to look right. Painted or stained timber balustrades sit naturally against Victorian brickwork, while frameless glass suits owners who want the deck to disappear into the garden view. Both meet Part K when built correctly, and we fit both.

Figures from Approved Document K (Building Regulations, England). Requirements can change and specific projects can differ. We confirm the applicable standards for your project at the design stage.

Planning Guidance

Planning Permission for Raised Decking in Surbiton

Height decides the planning question. Decking at or below 300mm above ground level is generally permitted development in a Surbiton garden. Above 300mm the deck is a raised platform and normally requires a planning application to the Royal Borough of Kingston upon Thames. Decking must also stay behind the principal elevation and, together with outbuildings and extensions, cover no more than half the garden.

Surbiton has a direct stake in the borough’s heritage designations: St Andrew’s Square, an area of 1860s to 1880s Victorian housing built around a garden square as a later phase of the New Town, was one of Kingston’s first three conservation areas designated in 1971, and the borough now has 26 in total. Within a conservation area the council can look harder at structures visible from the street, and decking in the curtilage of a listed building has no permitted development rights at any height. We confirm the designation for your address during the quote. This is general guidance, not planning advice.

This is general guidance, not planning advice. Rules vary by property and can change. Always verify your position with the Royal Borough of Kingston upon Thames or a qualified planning consultant before starting work.

Pricing Guide

Raised Decking Costs in Surbiton

Raised decking costs more than ground-level decking because the sub-frame is more substantial and the balustrade is an additional element. These are typical fully installed ranges for our work across London, including Surbiton.

Raised to 600mm

£130–200/m²

Decks elevated up to around 600mm, including sub-frame and boards

Elevated 600mm+

£200–350+/m²

Taller structures needing heavier posts, bracing and deeper foundations

Balustrades

£120–400/lm

Per linear metre: timber at the lower end, frameless glass at the upper

Height is the biggest single variable: every additional level of elevation adds post length, bracing and foundation work. We provide detailed, itemised quotes after a proper site visit, with the structure, boards and balustrade priced separately so you can see exactly what you are paying for.

Raised Decking Surbiton: FAQs

My garden has shared Victorian brick walls. Can you build a deck without involving them?

Usually, yes, and it is our preferred approach. We design the sub-frame freestanding, with posts set inside your boundary and foundations kept shallow where ground conditions allow, so the deck neither bears on the shared wall nor requires excavation that engages the Party Wall Act. Where using the wall is structurally better, we explain the notice process honestly before anything is agreed.

Do I need planning permission for a raised deck in Surbiton?

Decking up to 300mm above ground is generally permitted development. Above that height it is a raised platform and normally needs a planning application to the Royal Borough of Kingston upon Thames. St Andrew’s Square is a conservation area, one of the borough’s first, and designations like it can affect how applications are assessed. Always verify your address’s position with the council; this page is general guidance only.

What is a Section 6 notice and will my deck need one?

It is the Party Wall Act notice for excavation: required when you dig within 3 metres of a neighbouring building or structure and deeper than its foundations, served at least one month before work starts. Raised decks near old garden walls with shallow footings can trigger it. Your neighbour has 14 days to respond, and most notices are resolved by written consent. We assess the likelihood at the site survey.

How much does raised decking cost in Surbiton?

Guide prices are £130–200 per m² installed for decks up to around 600mm high and £200–350+ per m² for taller structures, plus £120–400 per linear metre for balustrades. Long narrow plots often need less balustrade than you might expect because the boundary walls enclose two sides. An itemised quote after a survey gives you exact figures.

What guarding does Building Regulations require on a raised deck?

Approved Document K requires guarding wherever the potential fall exceeds 600mm. Externally at a dwelling the guarding must be at least 1100mm high and contain no gap a 100mm sphere could pass through. Deck stairs need compliant guarding and handrails too. We build to these standards on every elevated structure.

Will you find out what is under my garden before building?

Yes. Victorian plots regularly conceal old hardstanding, roots and disturbed ground. We investigate bearing conditions at post positions before finalising the sub-frame design, because foundations specified blind are how decks develop lean and bounce years later.

Raised Decking in Nearby Areas

We design and build raised decking and balcony structures across South West London and the surrounding areas.

What Our Customers Say

4.9rating from 18 reviewsGoogle

Reviews for MJ Kloss Carpentry & Joinery — the master carpenters behind London Decking Specialists

See all reviews on Google
Barbie Kristal

Good, very professional company with reliable and excellent tradespeople. Always punctual when promised. Also available to speak to during any works. So important especially if there are problems. This is a company that takes FULL responsibility for its workers. So if there's a problem, no hesitation in sorting and remedying it. Joey a manager, was especially kind, caring and helpful towards me. He too, is an outstanding carpenter. I have no hesitation in highly recommending this company.

Lindsey Chadwick

Wouldn't hesitate to recommend MJ Kloss Carpentry and will certainly be using them again. They have now completed two pieces of work for us and in both cases we've been delighted with the results. Carlos, their head carpenter, is a true artisan who takes the utmost pride in his beautiful work (as well as being a lovely person to have working in your home). Maarten, the project manager, is equally easy to work with. He skillfully helped guide us through the design process offering really creative and effective solutions throughout. Any issues (and let's face it, things will always crop up on any project, no matter who you work with) were thankfully minor and resolved quickly without complaint.

MJ Paradiso

Very happy with the process to help me design what I was looking for (even before I knew what I was asking for) and the attention to detail with the installation was excellent.

Garion Gilchrist

Great experience. Delivered what we asked for and more, in a tidy and timely manor. Thanks!

Get a Free Quote in Surbiton

Our friendly estimators are happy to visit your property in Surbiton and give you a free, no-obligation quote for raised decking or balcony construction.

Get a Free Quote
Call UsGet a Quote