Good, very professional company with reliable and excellent tradespeople. Always punctual when promised. Also available to speak to during any works. So important especially if there are problems. This is a company that takes FULL responsibility for its workers. So if there's a problem, no hesitation in sorting and remedying it. Joey a manager, was especially kind, caring and helpful towards me. He too, is an outstanding carpenter. I have no hesitation in highly recommending this company.

Raised Decking Wimbledon
Raised & Split-Level Decking for Wimbledon’s Sloping Gardens
Designed & Built by Master Carpenters
No Obligation
Get a Free Raised Decking Quote in Wimbledon
We offer free, no-obligation quotes for raised decking and balcony projects across Wimbledon and the surrounding areas. Fill in the form and one of our friendly, professional estimators will be in touch to arrange a site visit at a time that suits you.
- Free, no-obligation quote
- Built by master carpenters
- Fully insured for your peace of mind
- Serving Wimbledon and surrounding areas

Raised Decking in Wimbledon
Raised Decking & Balconies in Wimbledon
Wimbledon is built on a hill. The town climbs from the Broadway up Wimbledon Hill Road to the Village, and the residential streets either side of that climb hold thousands of gardens that slope, step or fall away from the house. That topography is precisely where raised decking earns its keep: it turns a gradient you can only look at into a level surface you can actually use.
We are London Decking Specialists, the decking division of MJ Kloss Carpentry and Joinery. Across Wimbledon, from the Victorian terraces of South Wimbledon to the larger detached homes near the Village and Wimbledon Park, we design and build raised decks, split-level platforms and balcony structures, each engineered for the specific fall of the garden it sits in.
A sloping site raises questions a flat garden never asks. How tall does the structure become at its far end? At what point does planning permission apply? What does the balustrade need to do once the drop passes 600mm? This page answers each of them the way we would at a site visit: directly, and with the caveats stated.
See also: Balconies & Raised Decking London · Composite Decking Wimbledon · Decking Wimbledon
Built From the Ground Up
Engineering Decks for Sloping Gardens
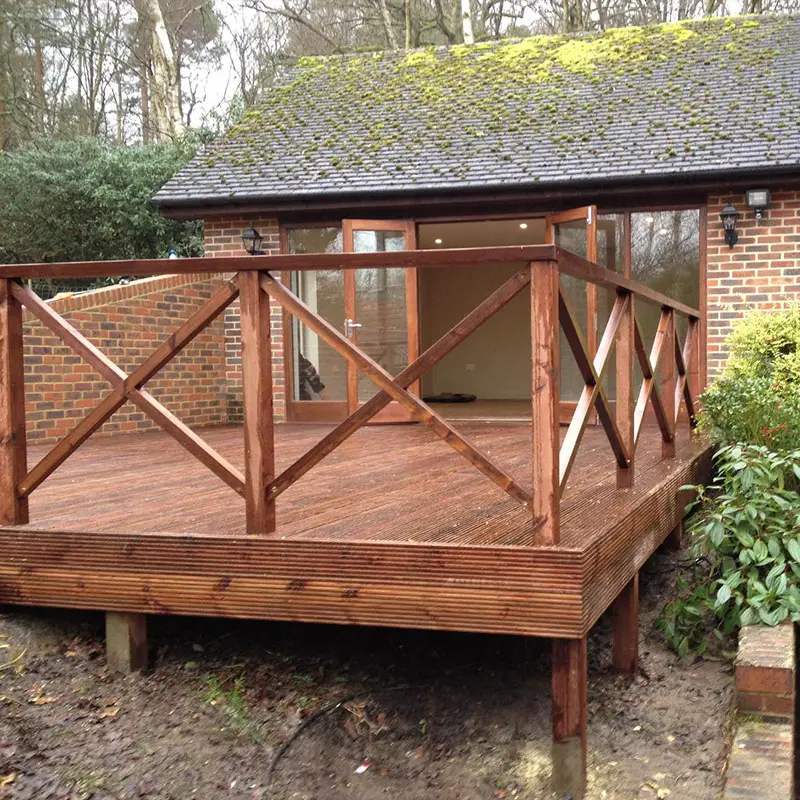
On a slope, deck height is not a design choice so much as a consequence: hold a level line out from the house and the ground falls away beneath it, so a deck that starts at 150mm by the back door can be standing a metre tall at its outer edge. Structurally that means posts of graduated heights, each carrying a different share of load, with the tallest posts needing the largest sections and diagonal bracing to keep the whole frame rigid.
We survey the fall across the garden precisely before designing anything, because an error of 100mm in assumed levels changes post specifications, balustrade requirements and sometimes the planning position. On steeper Wimbledon gardens we often propose split-level schemes: an upper terrace at the house, steps, and a lower platform further out. Splitting the height across two levels shortens the tallest posts, breaks up the massing, and frequently produces a more usable garden than one large elevated slab.
Boundaries & Neighbours
The Party Wall Act & Decking in Wimbledon
Wimbledon’s terraced streets, particularly in South Wimbledon and around Haydons Road, put decking close to shared boundaries, and the Party Wall etc. Act 1996 can apply. The two triggers to know: excavating post foundations within 3 metres of a neighbouring building or structure and deeper than its foundations requires a Section 6 notice at least one month before work; and cutting into, bearing on or raising a shared garden wall is work to a party fence wall, which also requires notice.
Slopes add a wrinkle here. The taller a deck, the deeper its foundations tend to go, and on a falling boundary the neighbouring wall’s footings may be shallower than you expect. We check distances and depths at the survey and give you a plain answer on whether the Act is engaged. When it is, the process is a neighbour notification with a 14-day response window, not a planning battle, and we help you through it.
The Party Wall etc. Act 1996 is a legal framework between neighbours. This is general guidance, not legal advice. Where a project engages the Act, we recommend confirming the position with a party wall surveyor.
Building Regulations Part K
Balustrades & Guarding Requirements
600mm
Drop that triggers guarding
Guarding is required wherever a person could fall more than 600mm from the deck edge
1100mm
Minimum guarding height
For external areas of a dwelling, including raised decks and balconies
100mm
Maximum sphere gap
No opening in the guarding may allow a 100mm sphere to pass through
The 600mm rule matters on almost every sloping-garden deck: under Approved Document K, guarding is required wherever a person could fall more than 600mm, and on a sloped site the outer edge of the deck usually passes that threshold even when the house end sits near the ground. External guarding at a dwelling must be at least 1100mm high with no gap a 100mm sphere can pass through.
On a split-level deck each edge is assessed separately: a 400mm step between platforms may not require guarding where a metre-high outer edge does. We map the drops around the whole perimeter and specify guarding, steps and handrails accordingly, so the finished deck is compliant everywhere rather than just at its most obvious edge.
Figures from Approved Document K (Building Regulations, England). Requirements can change and specific projects can differ. We confirm the applicable standards for your project at the design stage.
Planning Guidance
Planning Permission for Raised Decking in Wimbledon
Planning permission for decking turns on the 300mm threshold, and slopes make it interesting. Height is measured from the ground immediately beneath, so a deck that is fully compliant at the house end can pass 300mm partway across a falling garden, at which point the whole structure counts as a raised platform and normally needs a planning application to the London Borough of Merton. The 50% garden coverage limit and the rule against decking forward of the principal elevation apply as usual.
Merton has 28 conservation areas, and Wimbledon North, covering the historic core around St Mary’s Church and parts of Wimbledon Park, has been designated since 1968. Within conservation areas the council can pay closer attention to prominent structures, and decking within the curtilage of a listed building has no permitted development rights at all. If your garden slopes, assume the planning question is open until the levels are measured; we do that measurement as part of every Wimbledon survey. This page is general guidance, not planning advice.
This is general guidance, not planning advice. Rules vary by property and can change. Always verify your position with the London Borough of Merton or a qualified planning consultant before starting work.
Pricing Guide
Raised Decking Costs in Wimbledon
Raised decking costs more than ground-level decking because the sub-frame is more substantial and the balustrade is an additional element. These are typical fully installed ranges for our work across London, including Wimbledon.
Raised to 600mm
£130–200/m²
Decks elevated up to around 600mm, including sub-frame and boards
Elevated 600mm+
£200–350+/m²
Taller structures needing heavier posts, bracing and deeper foundations
Balustrades
£120–400/lm
Per linear metre: timber at the lower end, frameless glass at the upper
Height is the biggest single variable: every additional level of elevation adds post length, bracing and foundation work. We provide detailed, itemised quotes after a proper site visit, with the structure, boards and balustrade priced separately so you can see exactly what you are paying for.
Raised Decking Wimbledon: FAQs
My Wimbledon garden slopes. Will my deck need planning permission?
It depends on the measured levels. Decking is permitted development only where no part of it stands more than 300mm above the ground immediately beneath, and on a sloping garden the outer edge often exceeds that even when the house end does not. If any part passes 300mm, a planning application to the London Borough of Merton is normally required. We measure the fall precisely at the survey so you get a definitive answer, and you should confirm with the council for your specific property.
Is a split-level deck cheaper than one tall deck?
Often comparable in cost but better in outcome. Two platforms with a step between them use shorter posts and lighter bracing than one tall structure, may reduce the amount of 1100mm balustrade required, and can sometimes keep each level within permitted development limits. We design both options and price them so you can compare directly.
Where exactly is deck height measured from for the 300mm rule?
From the surface of the ground directly beneath the deck at each point. On a slope this means the same deck has different regulatory heights at different points, and the highest point is what counts. It is why we survey levels across the whole footprint rather than just at the house.
What does raised decking cost in Wimbledon?
As a guide: £130–200 per m² installed for structures up to about 600mm, £200–350+ per m² above that, and £120–400 per linear metre for balustrades. Split-level schemes are priced per platform plus steps. Every job gets an itemised quote after a site survey, with the structure, boards and balustrade priced separately.
Does a step between deck levels need a balustrade?
Guarding is required under Approved Document K where a fall would exceed 600mm. A 400mm step between platforms generally does not require guarding, though a handrail can still be sensible. The outer edges of an elevated platform almost always do require 1100mm guarding. We assess every edge of the design individually.
Do you handle the Party Wall Act if my deck is near the boundary?
We identify at the survey whether your project engages the Act, which happens mainly through excavation within 3 metres of a neighbouring structure deeper than its foundations, or work on a shared garden wall. Where notice is needed we explain the process and timing; the notice itself is served by you as the building owner, at least one month before work starts, and we schedule the build around it.
Raised Decking in Nearby Areas
We design and build raised decking and balcony structures across South West London and the surrounding areas.
What Our Customers Say
Reviews for MJ Kloss Carpentry & Joinery — the master carpenters behind London Decking Specialists
See all reviews on GoogleWouldn't hesitate to recommend MJ Kloss Carpentry and will certainly be using them again. They have now completed two pieces of work for us and in both cases we've been delighted with the results. Carlos, their head carpenter, is a true artisan who takes the utmost pride in his beautiful work (as well as being a lovely person to have working in your home). Maarten, the project manager, is equally easy to work with. He skillfully helped guide us through the design process offering really creative and effective solutions throughout. Any issues (and let's face it, things will always crop up on any project, no matter who you work with) were thankfully minor and resolved quickly without complaint.
Very happy with the process to help me design what I was looking for (even before I knew what I was asking for) and the attention to detail with the installation was excellent.
Great experience. Delivered what we asked for and more, in a tidy and timely manor. Thanks!
Get a Free Quote in Wimbledon
Our friendly estimators are happy to visit your property in Wimbledon and give you a free, no-obligation quote for raised decking or balcony construction.
Get a Free Quote